
Address
4 Middleport Road, Brant, ON
Price
$ 2,999,990
Property Attributes
- MLS#X9049964
- TypeSingle Family
- Listing Status Extension
- CityBrant
- AreaBrantford Twp
- NeighbourhoodBrantford Twp
- Postal CodeN3W 2G9
- StyleBungalow
- Taxes$ 7931
- Price$ 2,999,990
- Bedrooms7
- Full Bathrooms7
- Half Bathrooms0
- Sqr Footage3000
Data Source:
TREB - DLA - RE/MAX ESCARPMENT REALTY INC., BROKERAGE
Property Description
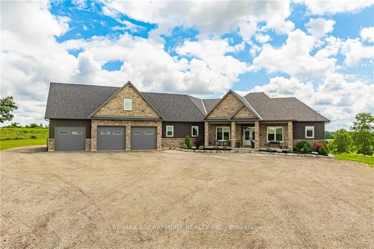
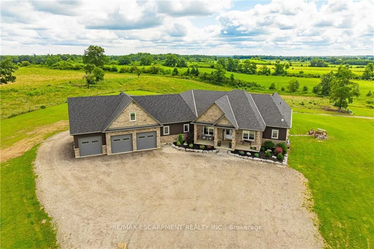
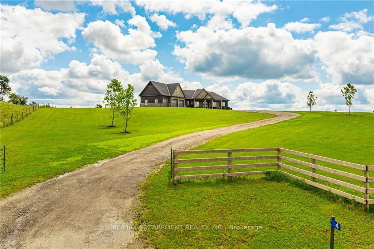
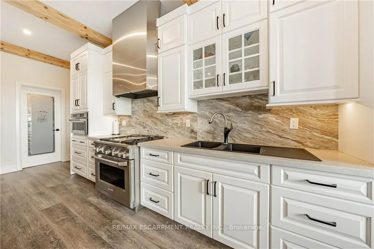
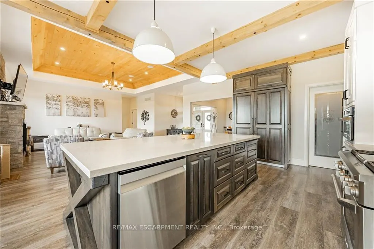
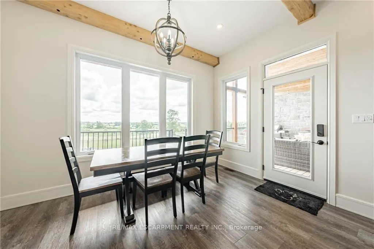
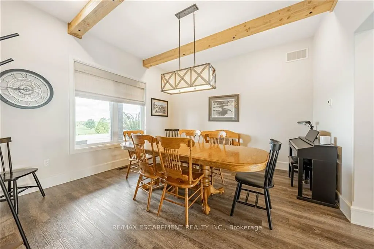
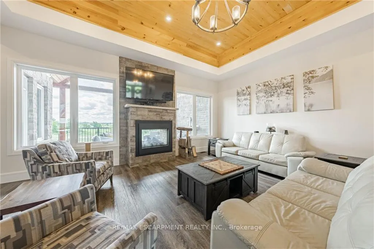
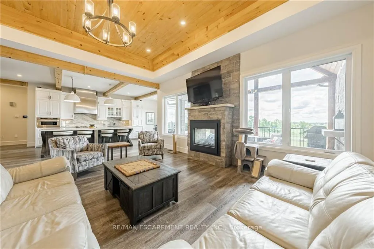
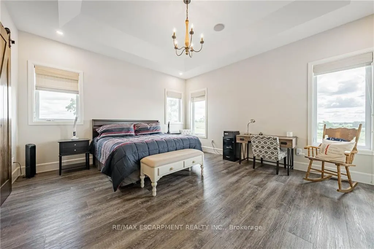
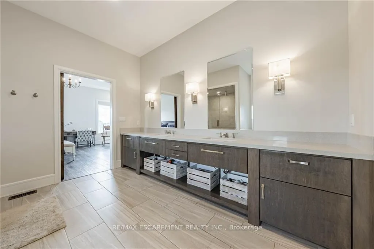
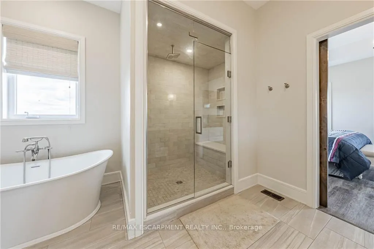
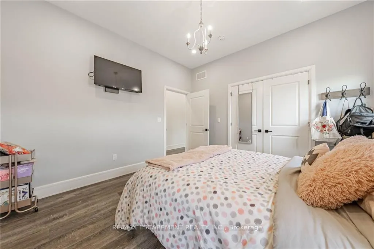
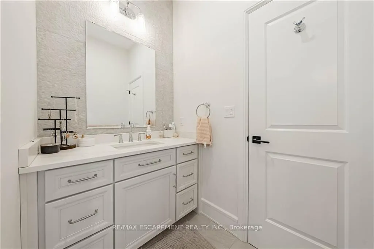
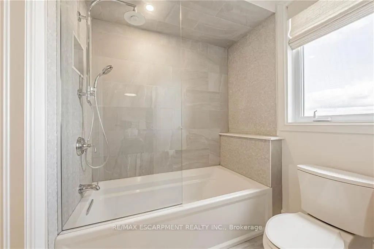
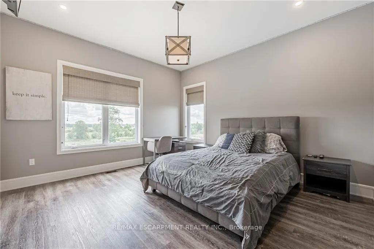
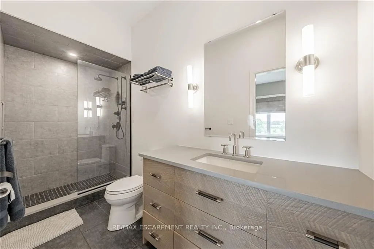
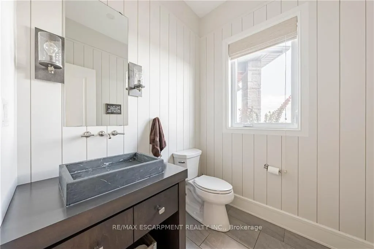
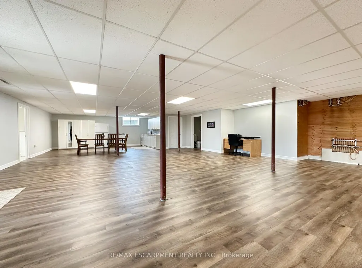
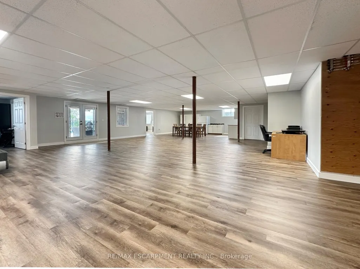
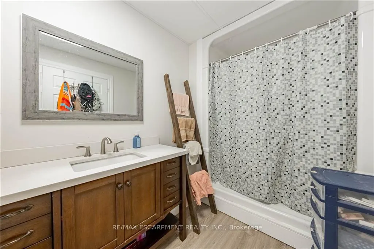
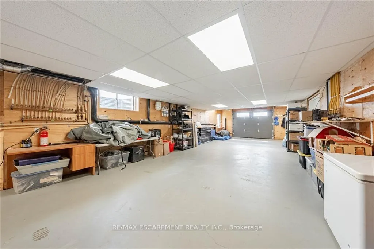
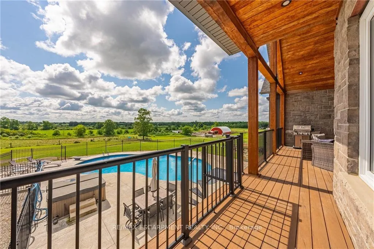
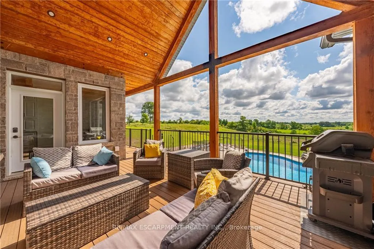
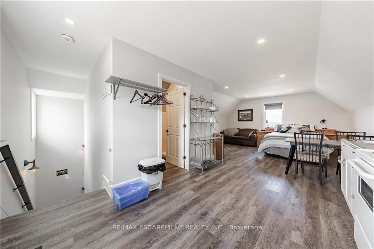
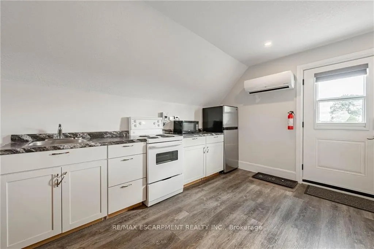
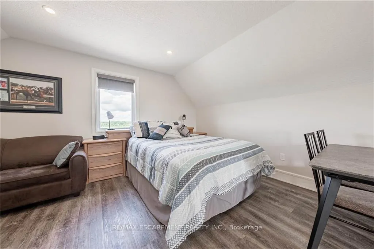
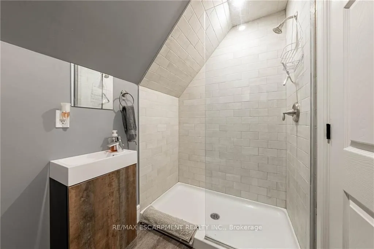
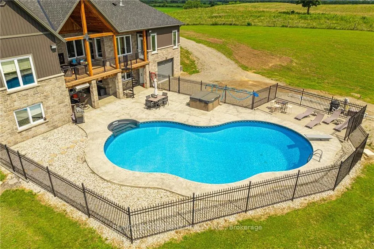
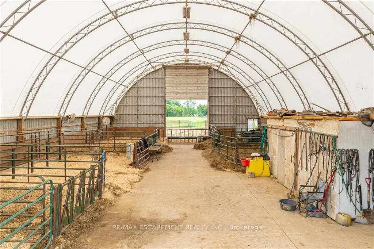
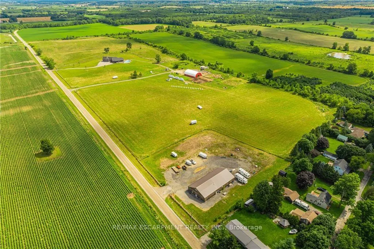
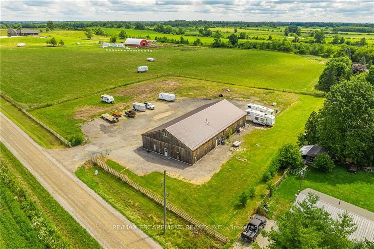
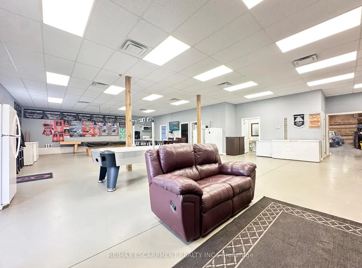
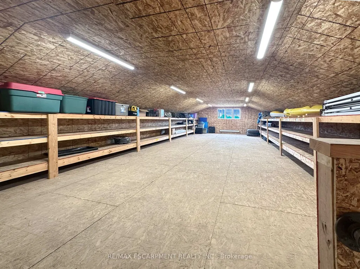
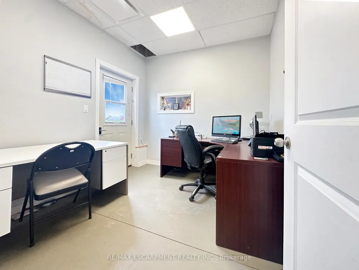
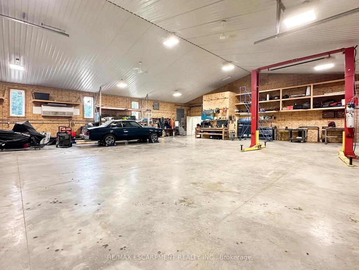
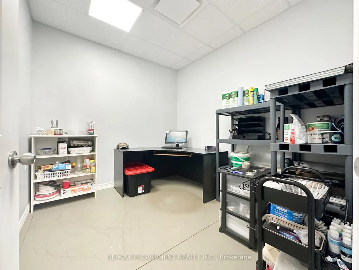
Welcome to your dream estate! This custom-built bungalow offers 5,500 sq ft of luxurious living space on 43 acres. It boasts three living spaces, ideal for intergenerational living. The main floor features an open layout with a high-end kitchen flowing into the great room. A double-sided fireplace warms the living room and balcony overlooking the heated saltwater pool. Four bedrooms include a primary suite with a 5-piece ensuite, plus three more bedrooms on the main level. The loft offers a private escape with a kitchenette, bedroom, bath, and separate entrance. The basement, also with a separate entrance, has two bedrooms, a bath, kitchenette, and large living area. Property highlights include a 50' x 84' barn, ideal for a hobby farm, and a 5,659 sq ft shop with offices and workshop. This home offers rare amenities!
| Price History | |
|---|---|
| 10/2/2024 | Listed $3,790,000 |
| 3/20/2025 | 8$3,490,000 |
| 8/14/2025 | 15$2,999,990 |
General Features
| Sewer | Septic |
|---|---|
| Cooling | Central Air |
| Roof | Asphalt Shingle |
| Water | Other |
| Zoning | A |
| Architectural Style | Bungalow |
| Pool Features | Inground |
| Construction Materials | Brick,Stone |
| Heater Type | Forced Air |
| Parking Spaces | 10 |
| Property Subtype | Rural Residential |
| Tax Year | 2023 |
| Lot Depth | 775.0 |
| PropertyFeatures | School Bus Route |
| County | Brant |
| New Construction | No |
| Property Type | Residential Freehold |
| HOA | No |
| Attached Garage | No |
| Facing Direction | East |
| FarmType | Mixed Use |
| Garage Y/N | No |
| Other Structures | Barn,Workshop |
| Status | Extension |
| City | Brant |
| Senior Community Y/N | No |
| Lot Size Units | Feet |
| Property Attached Y/N | No |
| Tax Annual Amount | 7931.84 |
| Virtual Tour | https://viralrealestate.media/4-middleport-rd-1 |
| Standard Status | Active |
| Occupancy Type | Owner |
| Legal Description | PT LT 62,RIVER RANGE,ONONDAGA; PT 1 2R4383; EXCEPT PT 1,2R4793; ONONDAGA |
Interior Features
| Interior Amenities | Auto Garage Door Remote,Carpet Free,In-Law Suite,Water Softener |
|---|---|
| Basement | Apartment,Walk-Out |
| Heat Source | Gas |
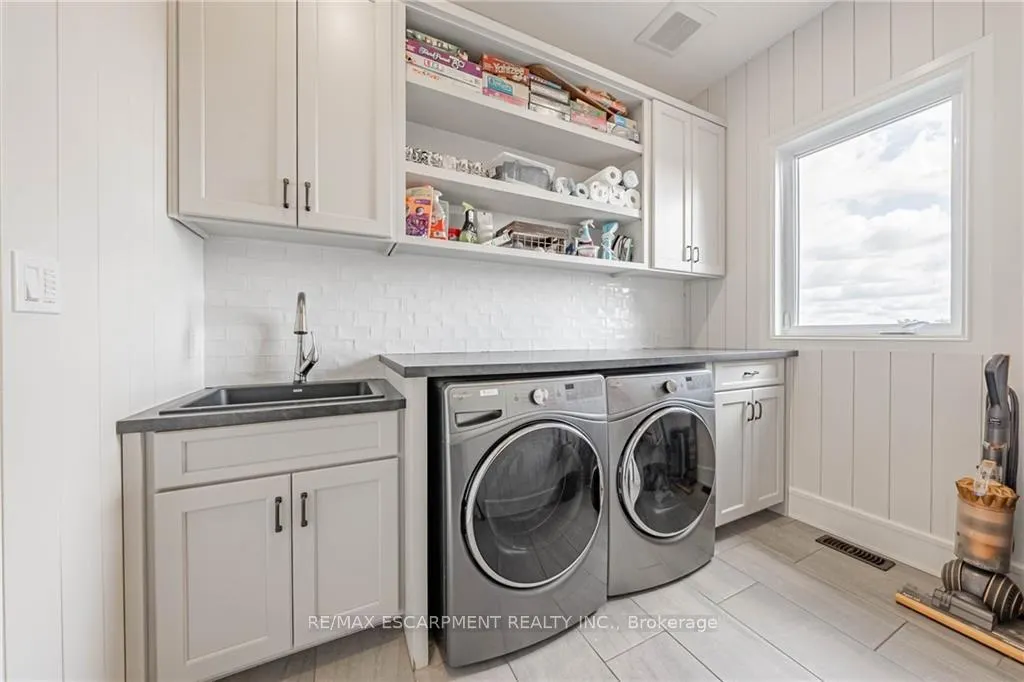
| Laundry Level | Main Level |
| Basement (Y/N) | No |
| Air Conditioning Y/N | Yes |
| Heating Y/N | Yes |
| Fireplace Y/N | Yes |
| Total Bedrooms | 7 |
| Elevator? | No |
| Total Baths | 7 |
| Bedrooms | 5+2 |
| Living Area Range | 3000-3500 |
Exterior Features
| Waterfront | None |
|---|---|
| Parking Features | Private |
| Water Source | Cistern |
| Total Parking | 15.0 |
| Inclusions | Fridge,stove,built-in oven,dishwasher,washer and dryer,all window coverings,all electrical light fixtures,bathroom mirrors,pool related equipment. |
| Garage Type | Attached |
| Foundation Details | Poured Concrete |
| Spa | No |
| Waterfront Y/N | No |
| Covered Spaces | 5.0 |
Amenities
- Foreclosure
- Views
- Short Sale
- New Construction
- Adult 55+
- Lease To Own
- No Strata Fees
- Furnished
- Primary On Main
- Air Conditioning
- Seller Finance
- Green
- Fixer Upper
- Horse
- Golf
- Fireplace
- Deck
- Garage
- Basement
- Pool
Property vs Single Family Average in N3W 2G9
Price
Visits
 The information on this system is from sources deemed reliable, but should not be relied upon without independent verification. All data contained in the system is property of REALTORS ® Association of Hamilton-Burlington © 2018 or the originating source board/association.
 All information deemed reliable but not guaranteed. All properties are subject to prior sale, change or withdrawal. Neither listing broker(s) or information provider(s) shall be responsible for any typographical errors, misinformation, misprints and shall be held totally harmless. Listing(s) information is provided for consumer's personal, non-commercial use and may not be used for any purpose other than to identify prospective properties consumers may be interested in purchasing. The data relating